
Automated Living Studio · Interior Design
A home designed as one.
A full-service interior design studio for considered homes — composed with restraint, and finished so completely that even the technology stays out of sight.
01 · Philosophy
A room should look like a room.
We believe technology should be transparent — felt in the comfort of a home, never seen in it. Our systems do everything a modern home asks of them, then disappear into quiet walls and uncluttered ceilings.
We don’t put screens on every surface. The intelligence behind the light, the climate, the sound, and the security stays out of sight — present when you want it, invisible when you don’t.
02 · Capabilities
Full-service, from plan to placement.
Space planning & layout
We shape how a home lives: flow, proportion, sightlines, and the structure beneath the finishes.
Finishes & materials
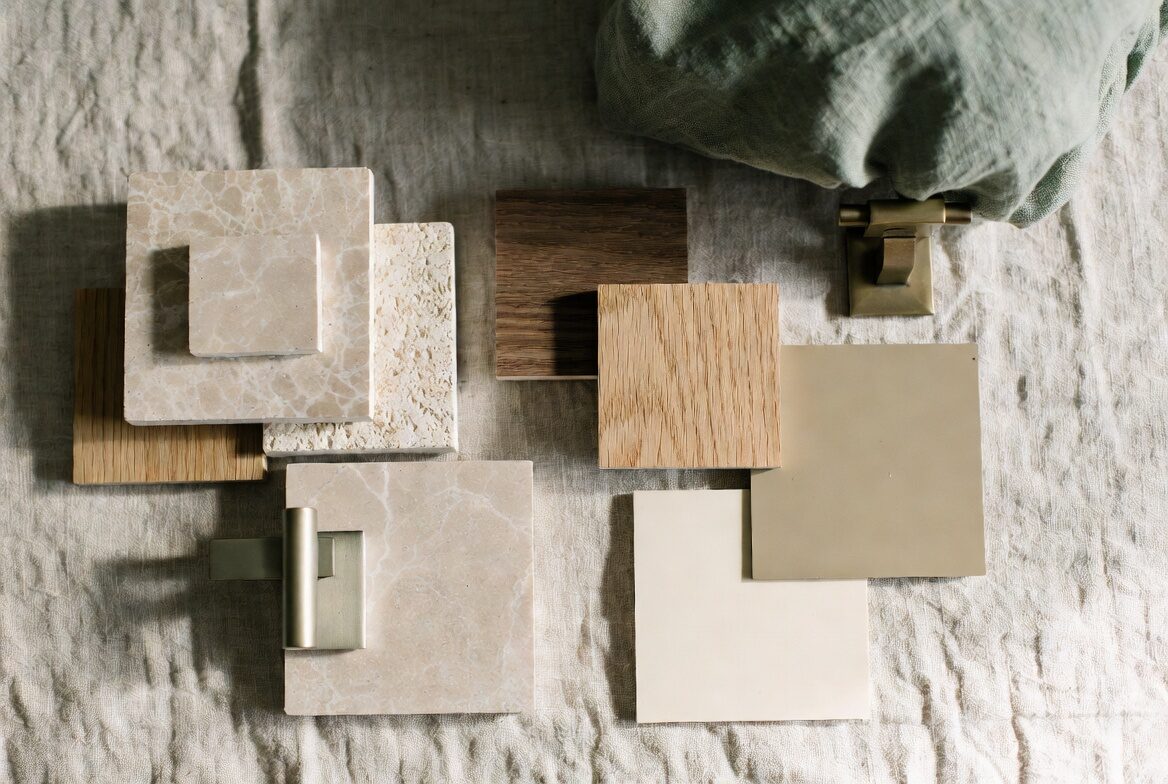
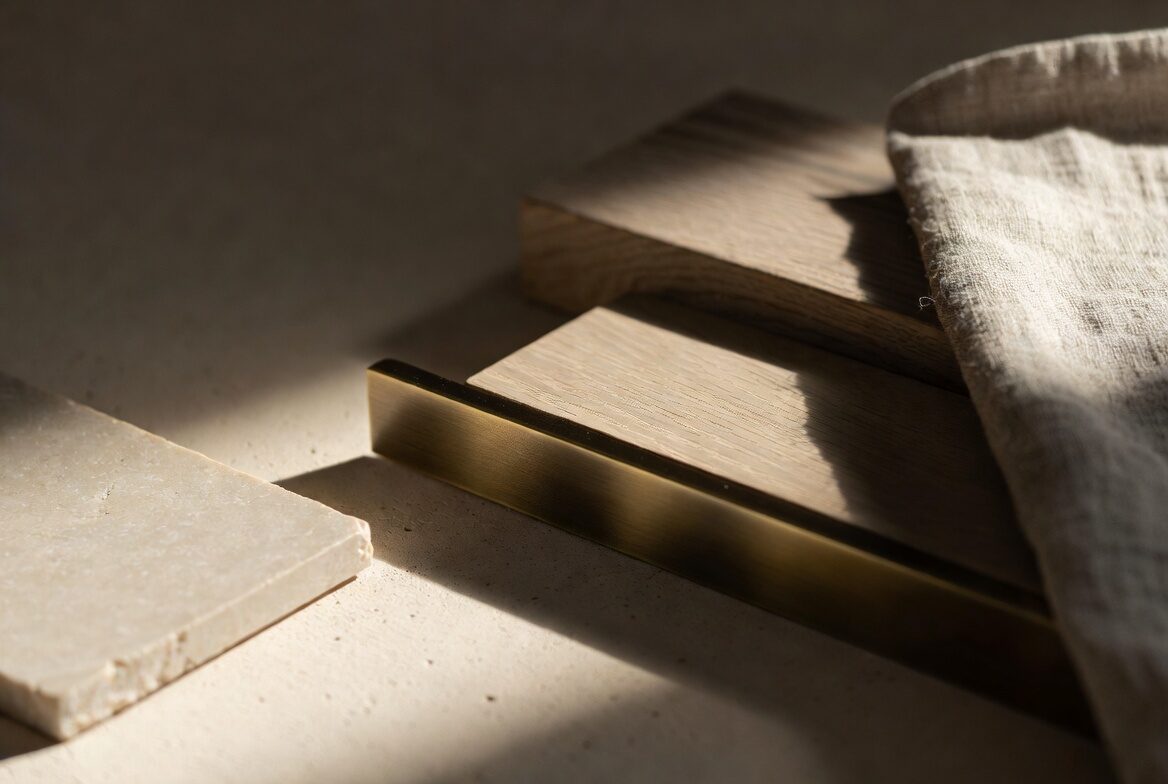
Plaster, stone, oak, brass, textile — the palette you live with, chosen to age well and feel right underhand.
Furniture & FF&E
Furniture, fixtures, lighting, and the objects that finish a room, sourced and specified and placed.
Full-service design
Concept through procurement and installation, managed end to end, so the vision survives the build.
03 · Why the Studio
An engineer’s eye, a designer’s hand.
Ours is an engineer-led design studio — a team of designers and engineers under one roof — and that changes how we think. We consider how a home is lived in and how it is built at the same time, so the systems are planned from the first drawings, placed with intent, then concealed.
Lighting is the clearest example: we design not only how a room is lit, but how that light is controlled — the two drawn together, so the switch on the wall is as considered as the fixture in the ceiling. Design and technology, made symbiotic.
It is a thing almost no design firm can offer: the people composing your rooms are the same people who make the technology within them disappear.
04 · Process
Three phases, three partners.
Planning — with your architect
Early, while the home is still drawings, we work beside your architect, laying out space and systems together so the structure, the services, and the millwork are designed in — never retrofitted later.
Build — with your builder
Through construction we coordinate with your builder, making sure what was drawn gets built cleanly: pathways pulled, backing set, the rooms made ready for finish.
Finish — with you
As the home comes together we work directly with you, on finishes, furnishings, and the final details that make a home feel complete.
05 · Who we work with
Brought in before the walls close.
We work on luxury homes across Southern California — new builds and serious renovations, where the most is won by designing every part of the home together. We are at our best alongside your architect and builder, before the walls close. Further along? We'll meet the project where it is.
Memberships
We answer to the field, not just the client.
Members of the professional bodies that set the standards for interior design and custom integration. Their codes of practice are the floor we build from.
-
 American Society of Interior Designers
-
 Interior Design Society
-
 International Furnishings & Design Association
-
 National Kitchen & Bath Association
-
 Custom Electronic Design & Installation Association
-
 Home Technology Association
A note
Discretion, by default.
You won't find client names or photographs of our work anywhere on this site. The people we design for value their privacy and their security, and we protect both, completely. We're glad to speak about our work in person, and to share references when the moment is right.
06 · Start a project
Tell us about the home.
We take on a small number of projects at a time, so the work stays personal. If you are building or renovating and want a home designed as one, considered down to the last detail, we would like to hear about it.